
Quick answer: An affection plan, also called a site plan, is the official plot plan issued by the planning authority. The Dubai Building Code defines it as showing plot boundaries, dimensions, areas, setbacks, surroundings and land uses. Read it to confirm plot number, area, permitted use, GFA, height, setbacks, access and special conditions before buying or designing.
Key facts
| Field | What it tells you | Why it matters |
|---|---|---|
| Plot number | Unique ID of the plot | Must match title deed and contract |
| Community / sector | Location and master community | Determines master developer and authority |
| Plot area | Area in sq m (often sq ft too) | Basis for GFA and price |
| Coordinates / dimensions | Boundary points and frontages | Survey checks and design |
| Land use | Residential, commercial, mixed, industrial, etc. | What you may build |
| GFA or FAR | Maximum floor area | Drives value |
| Height | Floors (G+n) or metres | Caps massing |
| Setbacks / build-to lines | Distances from boundaries | Shapes footprint |
| Access / parking | Entry points, parking notes | Affects layout and RTA approval |
| Notes | Special conditions, easements, services | Hidden constraints |
Annotated sample affection plan
Official plans are issued by the planning authority for a specific plot. The diagram below is an original illustrative sample (not a scanned or copyrighted municipality plan). Use it to learn where labels usually sit, then read your authority-issued plan for the real numbers.
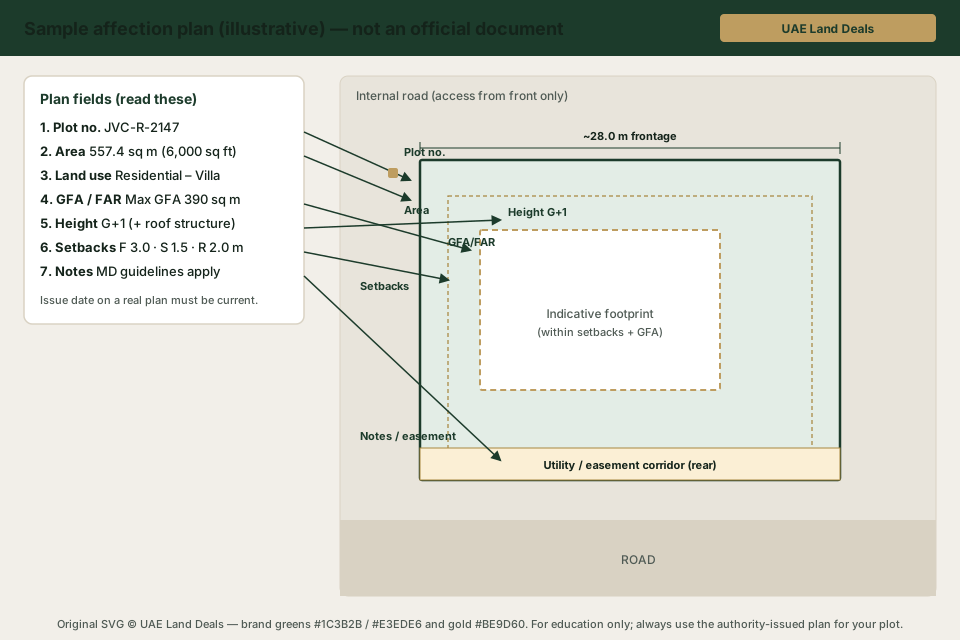
- Plot no. — Must match the title deed and MOU exactly.
- Area — Official sq m (and often sq ft); price and GFA maths start here.
- GFA / FAR — Maximum buildable floor area or floor-area ratio; confirm against the DCR if the plan only refers to it.
- Height — Usually G+n and/or metres from the approved road edge.
- Setbacks — Front / side / rear distances that shrink the buildable envelope.
- Notes — Easements, master-developer guidelines, access limits, special conditions.
Callout: deed vs plan mismatch
If the title deed / DLD plot map and the planning affection plan disagree on plot number, area or boundaries, do not transfer until the mismatch is resolved. Typical path:
- Licensed surveyor — re-survey boundaries and compare both documents to ground truth.
- Planning authority (Dubai Municipality, DDA, Trakhees, or the zone authority) — request a current affection plan / correction if planning data is wrong or outdated.
- Dubai Land Department (DLD) — if the registered title or plot map is wrong, use DLD channels (and your Registration Trustee) to correct the register before sale.
The DLD map proves registration; the affection plan states planning controls. You need both to match before you buy or design. See which authority controls UAE land.
What is an affection plan?
The Dubai Building Code (DBC) defines an affection plan as a “plan of the plot or site issued by the Authority, showing information that includes (but is not limited to) the plot boundaries, plot dimensions, plot areas, setbacks and surroundings as well as the land uses.
Also called site plan.” DLA Piper describes it as a high-level general site plan with basic information such as plot number, land use classification and particular zoning requirements.
Several bodies issue them depending on location: Dubai Municipality for areas under its planning control, and authorities such as the Dubai Development Authority (DDA), Trakhees, Dubai South or master developers within their zones. DLD issues the plot map that accompanies the title deed; this is related but not the same as the planning affection plan. See who controls what.
How do you read an affection plan field by field?
1. Header and identifiers
Check plot number, community name, municipality number and issue date. The plot number must match the title deed and the MOU exactly. An old issue date means the controls may have changed; request a current version.
2. Plot area and dimensions
The plan states area, usually in square metres, and boundary lengths and coordinates. Convert carefully (1 sq m = 10.7639 sq ft). If the deal is priced per sq ft of plot or GFA, use the official area.
3. Land use
Land use codes or descriptions state the permitted use: residential villa, residential building, commercial, mixed use, hotel, industrial, warehouse, community facility and so on. A change of use requires an application to the authority and often a fee. In Dubai, Regulation No. 3 of 2007 covers applications to modify the permitted use of land and buildings.
4. GFA or FAR
Many plans state the maximum GFA. Others give FAR or refer to the DCR. Learn the maths in GFA and FAR explained.
5. Height
Shown as G+n (ground plus floors), sometimes with basements or podium allowances, or as a maximum height in metres. The DBC defines building height as measured from the approved road edge level at the plot’s main access.
6. Setbacks and build-to lines
Minimum distances from each boundary, sometimes different for podium and tower. Build-to lines require the facade to sit on a line, common in urban districts. The DBC defines building setback as the horizontal distance between the nearest above-ground part of a building and the plot boundary.
7. Coverage
Maximum percentage of the plot covered by the building footprint, where stated.
8. Access and parking
Plot entry points, service access, and parking notes. The DBC requires designs to respect access locations shown on the affection plan or DCR.
9. Services and easements
Utility corridors, substations, or rights of way crossing the plot. These can sterilise part of the land.
10. Notes and special conditions
The fine print may refer to master developer guidelines, airport height restrictions, heritage controls, or requirements for public realm.
Step-by-step: using the plan before you buy
Step 1: Get the latest version
Ask the seller or apply through the authority’s channel. Some master developers issue their own plot plans.
Step 2: Match against the title deed
Plot number, area and owner must match DLD records. See DLD fee and registration guide.
Step 3: Get the DCR
The affection plan summarises; the DCR or master developer guidelines detail coverage, architecture, landscaping and approvals.
Step 4: Have an architect test-fit
Check whether the permitted GFA fits within height, setbacks and parking.
Step 5: Check physical reality
A surveyor confirms boundaries and levels match the plan.
Step 6: Price on facts
Use the official GFA, not brochure figures. Read construction norms for plot owners.
What are the red flags on an affection plan?
- Plot number or area differs from the title deed.
- Land use does not match the seller’s description.
- “Subject to” notes referencing approvals not yet obtained.
- Services or easements crossing the buildable area.
- An outdated plan with superseded controls.
Example: reading a villa plot plan
Imagine an affection plan for a residential villa plot. The header shows the plot number, community and issue date. The area is stated in square metres. Land use reads “Residential – Villa”. Height reads G+1 with a roof structure allowance. Setbacks are shown on each side, with a larger setback to the road. A note says the plot is subject to the master developer’s design guidelines and that access is from the internal road only. A utility corridor runs along the rear boundary.
What this tells a buyer:
- Only a villa may be built, not apartments.
- The usable footprint is reduced by setbacks and the rear corridor.
- Access is fixed, which affects garage and driveway design.
- Design must also satisfy the master developer’s guidelines, which may control facade, materials and boundary walls.
Example: reading a residential building plot plan
A G+4 residential plot plan might state a maximum GFA, a podium parking allowance, build-to lines along a main street, and a service access lane. The buyer checks:
- Whether the GFA fits within G+4 after setbacks.
- How many parking floors are needed for the unit mix.
- Whether the build-to line forces a particular facade.
- Whether retail at ground level is allowed.
Glossary
- Build-to line: line on which the building facade must be placed.
- Gate level: finished level at the plot entrance.
- Easement: right of another party over part of the plot.
- DCR: development control regulations.
Common mistakes to avoid
- Relying on a listing instead of documents. Brochures and portal listings can be out of date. Always rely on the current title deed, affection plan and master developer statement.
- Assuming fees are fixed or split by law in your favour. Fee splits are often negotiated; record who pays what in the contract.
- Ignoring time limits. NOCs, valuation reports and construction deadlines expire. Build a timeline and allow for authority processing.
- Skipping professional advice. A short review by a real estate lawyer and a DLD-registered valuer usually costs far less than fixing a mistake after transfer.
- Underestimating holding costs. Service charges, finance costs and penalties accrue while a plot sits idle.
- Not checking the counterparty. Verify the seller, broker and developer licences before paying any money.
Frequently asked questions
Is an affection plan the same as a title deed map?
No. The DLD map shows the registered plot; the affection plan shows planning controls issued by the planning authority.
Who issues affection plans in Dubai?
Dubai Municipality for areas under its control, and other competent authorities or master developers within their zones.
Does the affection plan show GFA?
Often, but some plans refer to DCRs. Always confirm.
Can the controls on the plan change?
Yes, authorities can update controls. Obtain a current plan before buying.
What does G+4 mean?
Ground floor plus four upper floors.
Do I need an affection plan for a building permit?
Yes. The DBC requires designs to comply with planning limits in the DCR and/or affection plan.
Sources
- Dubai Building Code 2021 (definitions, planning compliance)
- Decree No. 45 of 2021 – Dubai Building Code%20of%202021%20Concerning%20the%20Dubai%20Building%20Code.pdf)
- DLA Piper Real World – Dubai zoning controls
- DLD – Title transfer application (map fees)
- Dubai Municipality
Related guides
- Complete DLD Fee Structure and Land Registration Guide (2026)
- GFA, FAR and Plot Density in the UAE: How Buildable Area Is Calculated
- Freehold vs Leasehold Land in Dubai and the UAE: Who Can Own What
- Master Developer NOCs and Escrow Rules for UAE Plot Buyers and Developers
- Joint Venture and Development Agreements for UAE Land
- Abu Dhabi vs Dubai Land Laws: Ownership, Registration and Fees Compared
- Ras Al Khaimah Land Buying Guide: Freehold Areas, Fees and Process
- How to Buy Land in the UAE: A Step-by-Step Guide for 2026
- Buying Land from Government or Master Developers vs the Resale Market
- UAE Construction Norms for Plot Owners: Permits, Setbacks, Coverage and Codes
- UAE Land Authorities: Who Controls What in a Land Transaction
- DLD Registration for Strata and Split Sales: Jointly Owned Property, Oqood and Plot Subdivision
- Leasing Land in the UAE: Ground Leases, Musataha and Usufruct Explained
- All regulatory guides
Have a question? Ask the UAE Land Deals team
Free. We reply within 1–2 working days. General information, not legal or investment advice.
Disclaimer: This guide is general information, not legal advice. Fees, laws and procedures change; confirm current requirements with the Dubai Land Department (verify with DLD) or the relevant emirate authority and a licensed UAE lawyer before transacting.
Last reviewed: October 2026.